KETMIAGARAGE · DELIVERY & INSTALLATION IN GERMANY
Planning a garage near a property boundary
A garage close to a boundary needs careful planning of position, dimensions, access and drainage.
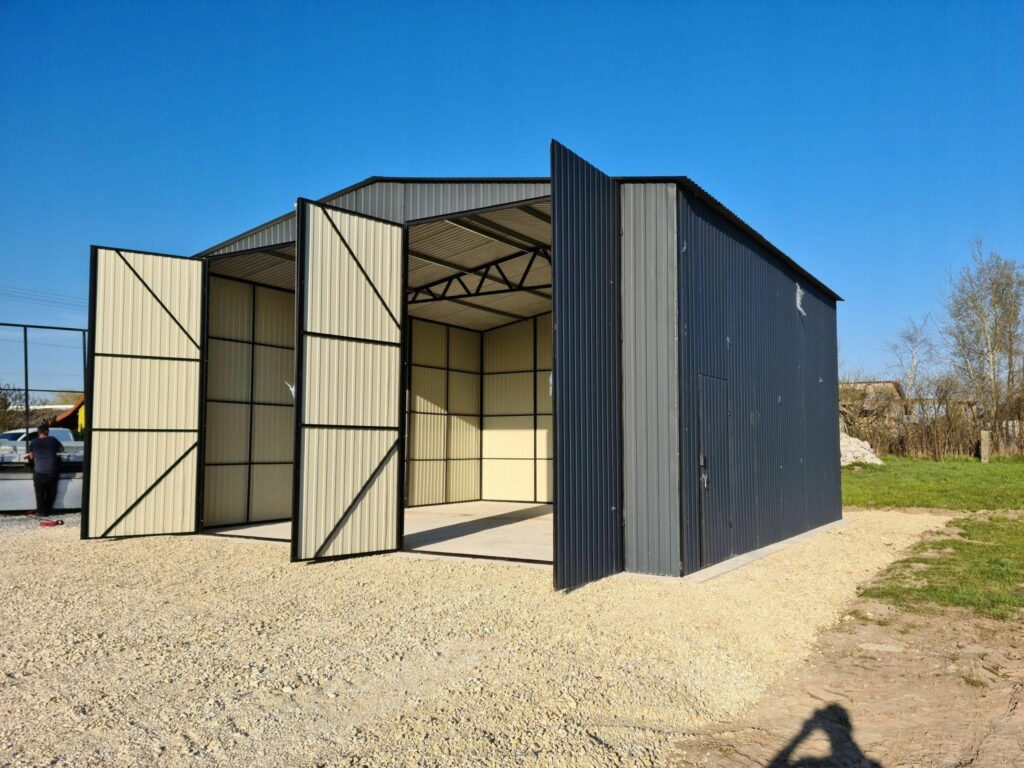
Prepare a site sketch
Show the proposed garage, neighbouring buildings, the property boundary and the access route. Add the intended dimensions, roof shape and the direction of roof drainage.
Check local requirements
Ask the relevant building authority or a qualified local planner to confirm the requirements for your location. Do not assume that a compact or prefabricated garage may automatically be placed on the boundary.
Discuss the practical details
Consider space for installation, door movement, gutters and future maintenance. Send us photographs and the site sketch so that we can review the proposed arrangement before preparing the quotation.